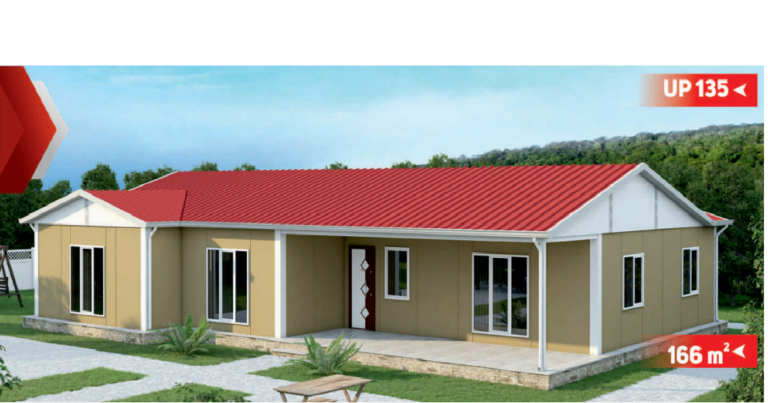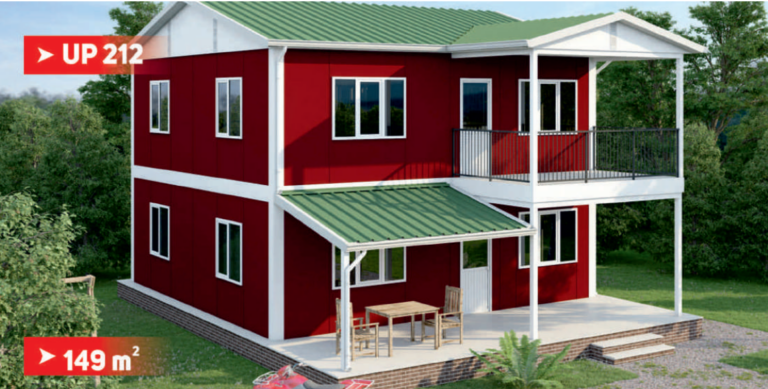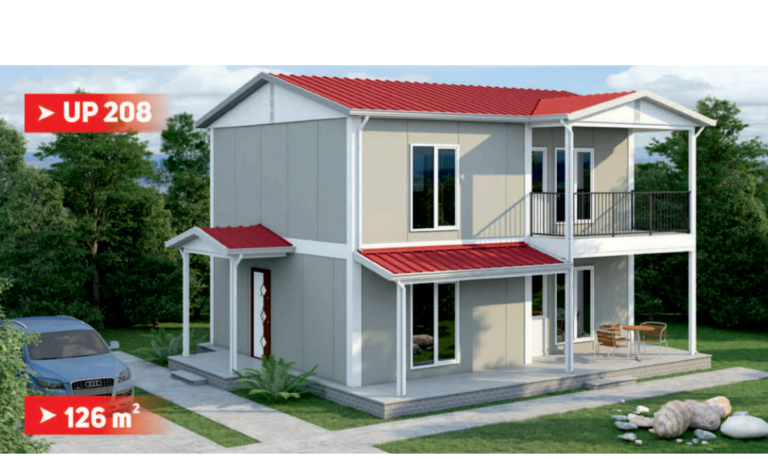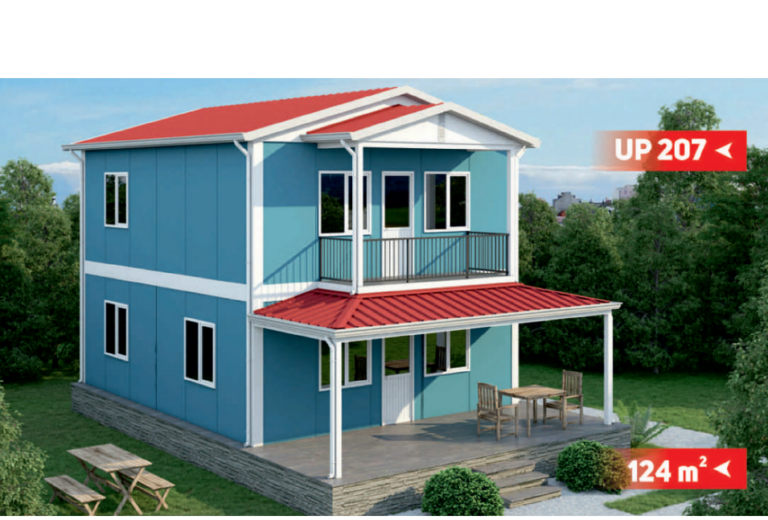
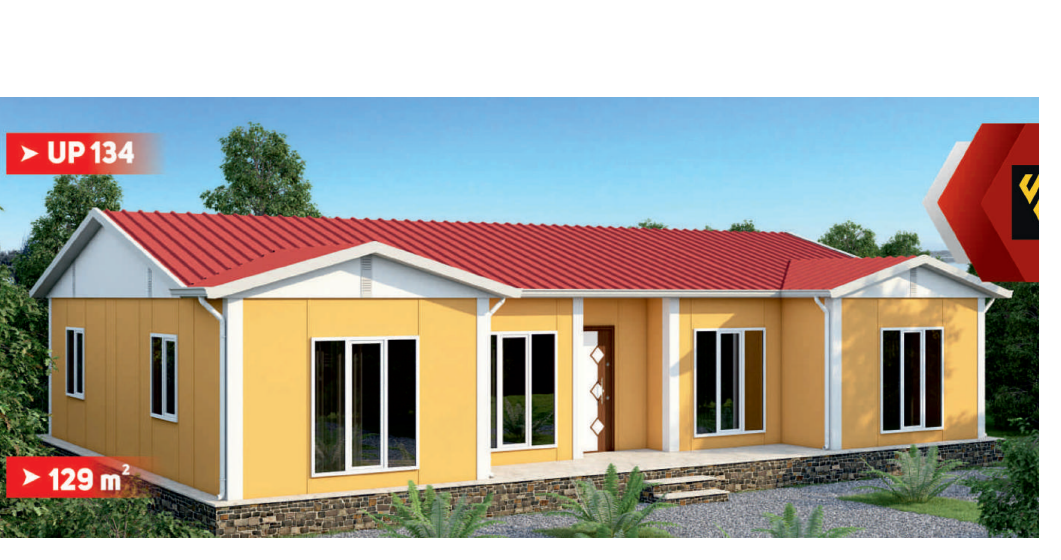
About this home
4
Bedrooms
2
Bathrooms
0
Garages
129 m²
Sq Ft
48'
Width
32'
Depth
Project Details
| Bedrooms | 4 |
|---|---|
| Garages | 0 |
| Property Status | For Sale |
| Roof | Red steel tile, pitched, Galvanized gutters |
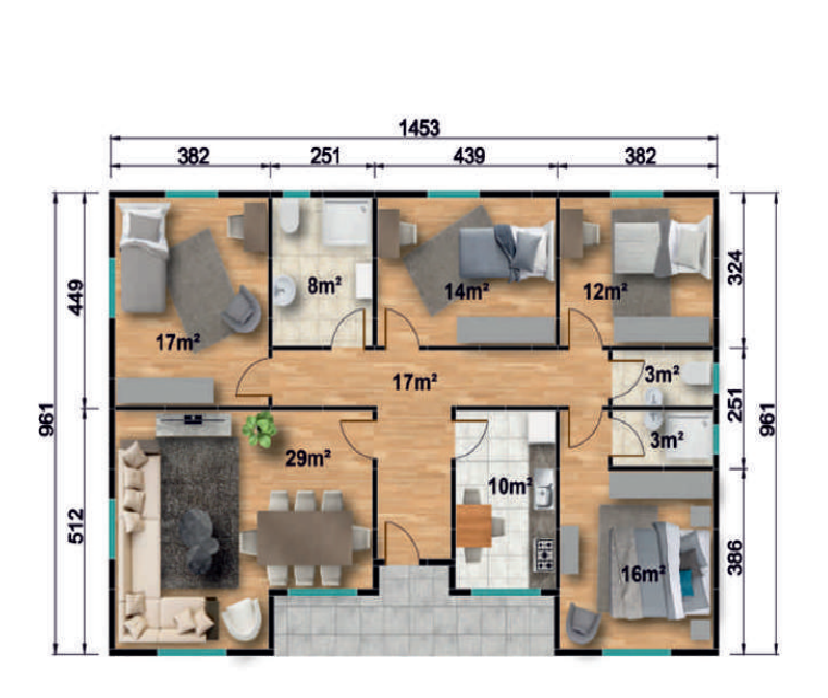
| Types of Rooms | 4 Bedrooms, Open living/dining |
| Kitchen | Open-plan kitchen/living, Space for dining table |
| Master Suite | Ground-floor bedroom, Built-in wardrobe space |
| Property Size | 129 m² |
|---|---|
| Bathrooms | 2 |
| Exterior Features | Sandwich panel wall system, Powder-coated steel frame, Double-glazed PVC windows |
| Yard | Space for garden |
| Flooring | Laminate parquet, Ceramic tile (wet areas) |
| Dining | Space in open-plan kitchen, Breakfast bar |
| Bathroom | 2 full bathrooms, Ceramic tile surfaces |
Floor Plans
We build eco-friendly homes with a high energy efficiency
Every prefab model is engineered with insulated sandwich-panel walls and double-glazed windows, keeping heating and cooling costs low year-round.
Energetic class:A+
Global Energy Performance Index:48.20 kWh/m²a
Renewable energy performance index:00.00 kWh/m²a
EPC Current Rating:A
48.20 kWh/m²a | Energy class A+